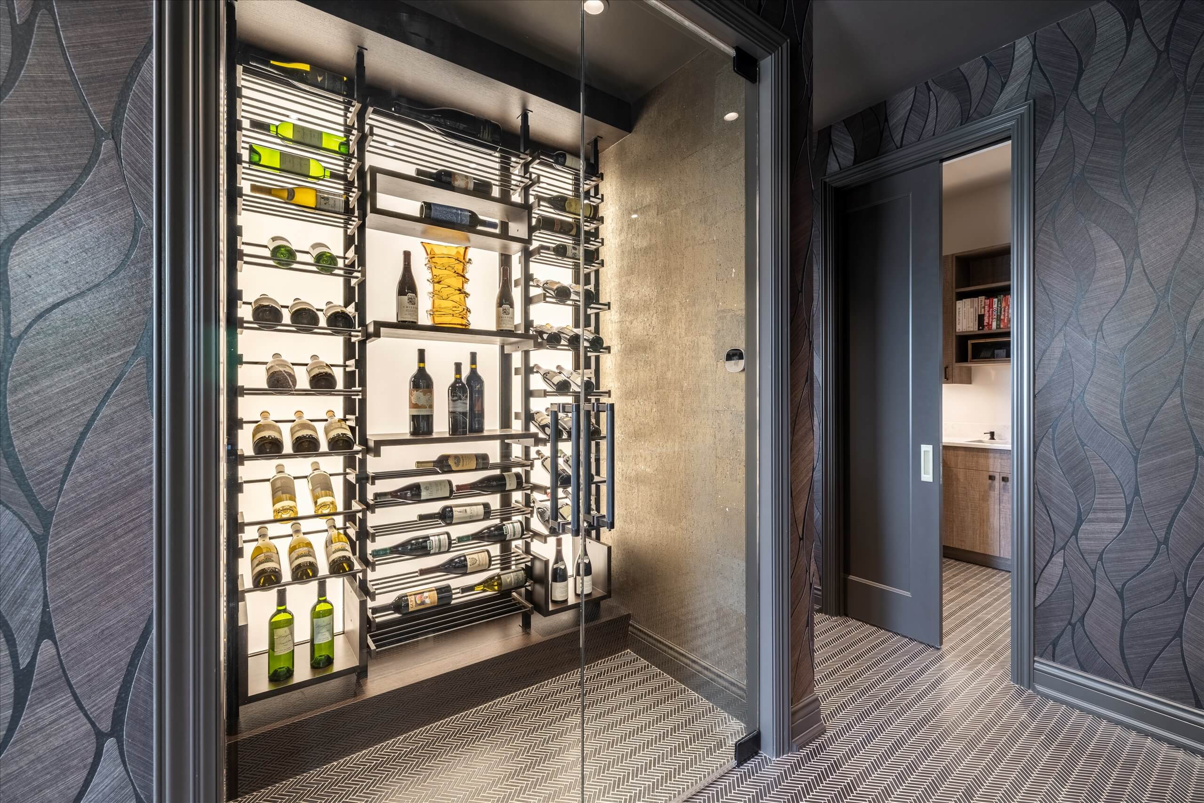
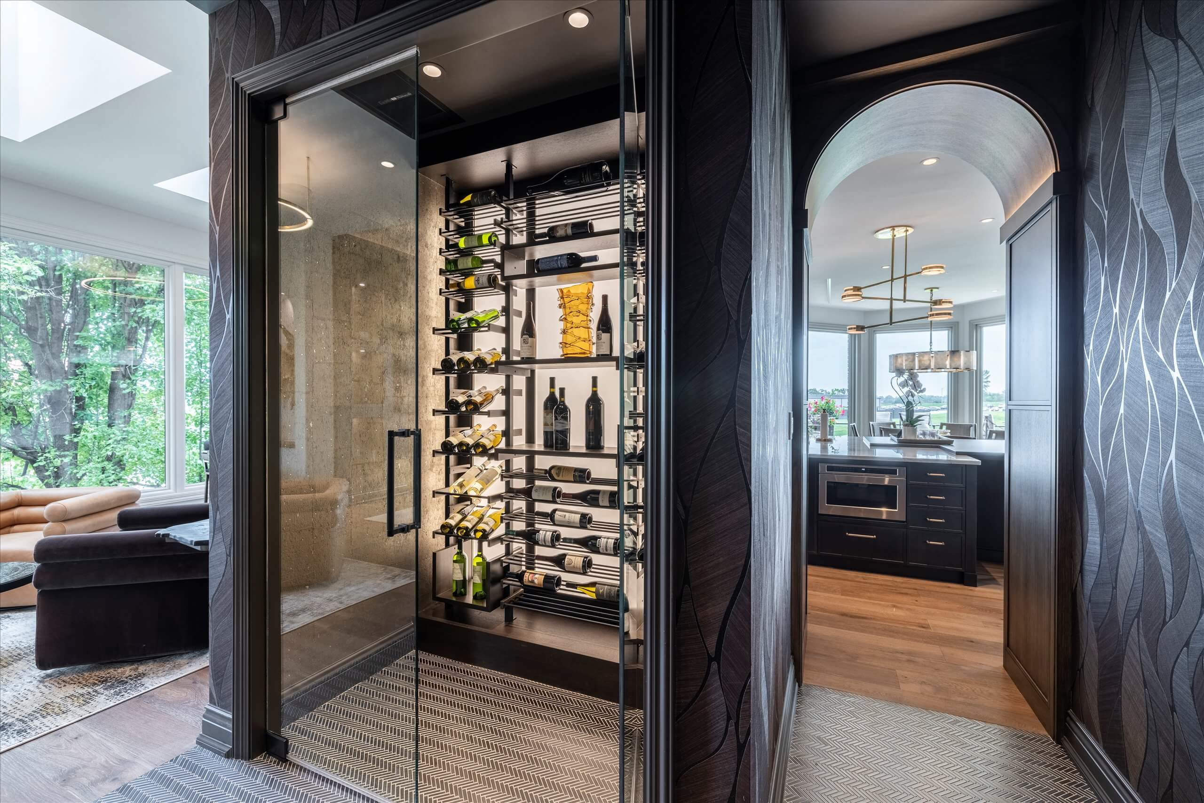
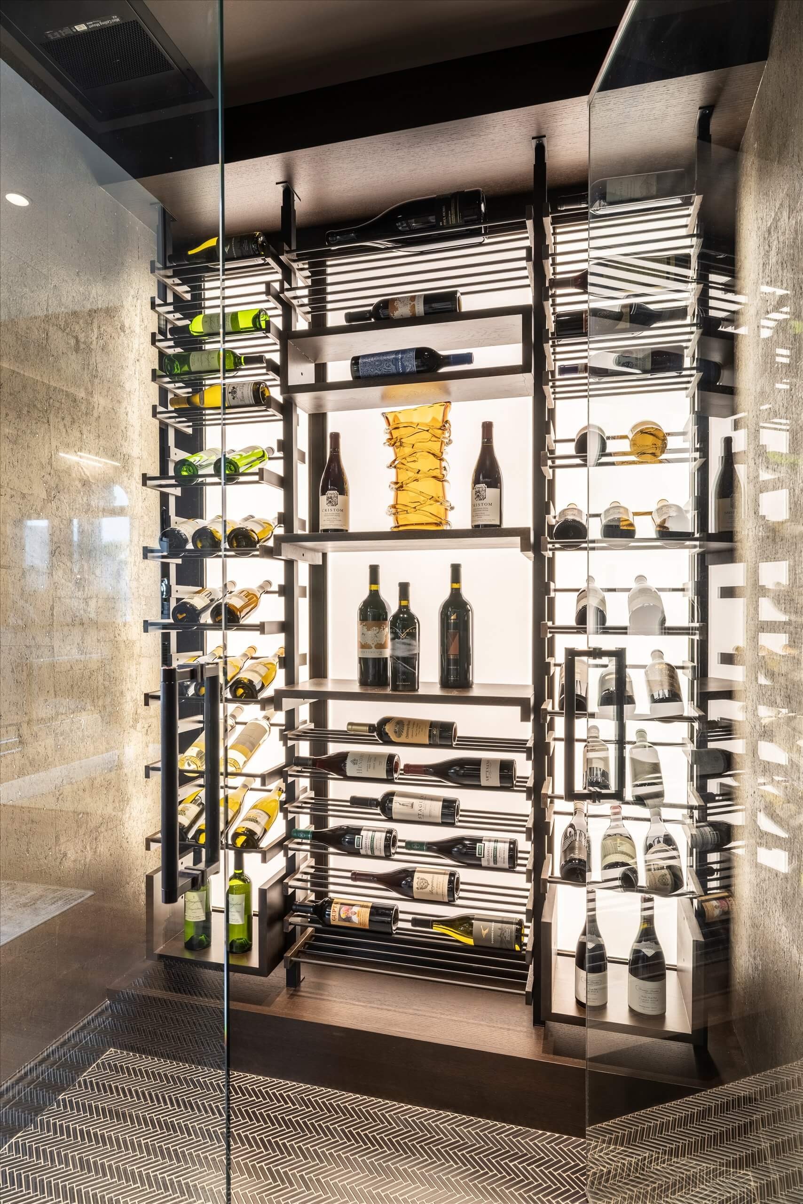
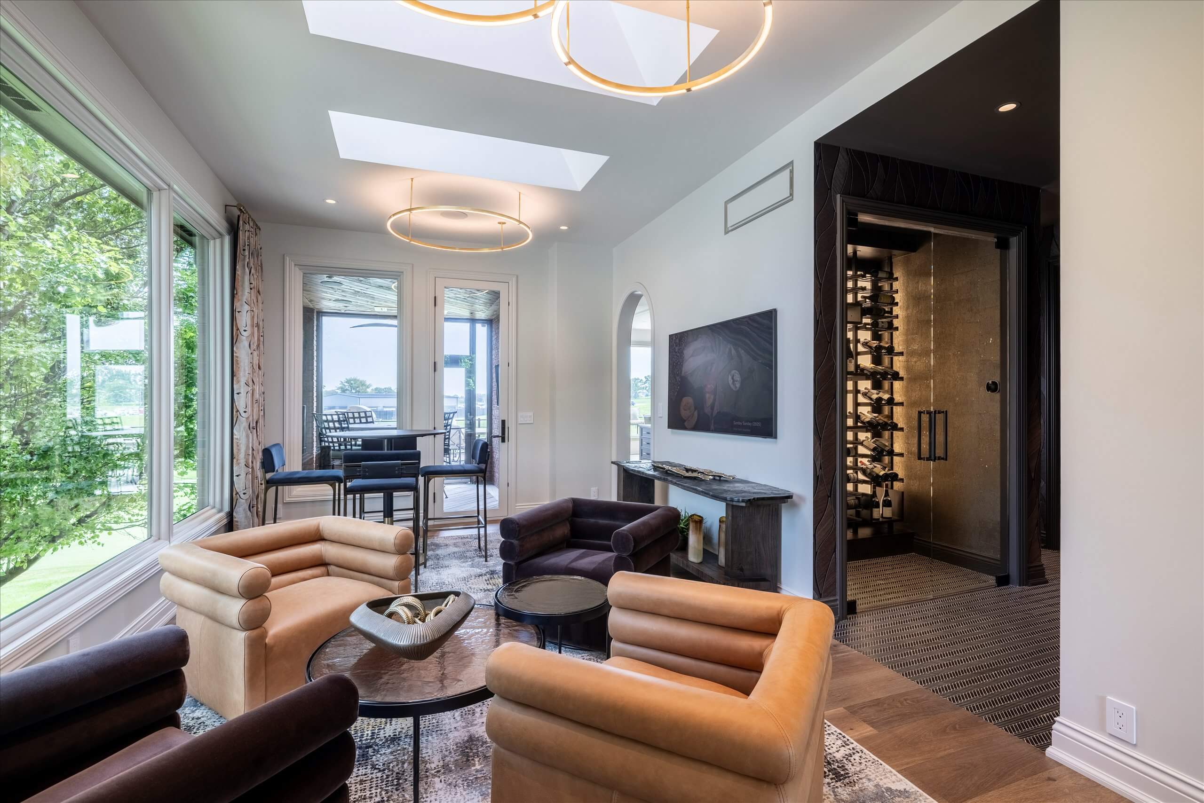
The opening moment
The lot is why this project exists. It sits above Champions Run, and on a clear morning the sunrise comes up across the course and straight into the back of the house. They're members of the club. No new address in Omaha was going to improve on that. So the question was never whether to move. It was whether the 1996 house already standing there could become the house they actually wanted.
What they wanted, and what they couldn't yet say
The brief was plain. The house was a set of smaller, compartmentalized rooms — it had served them well, and they said so — but what they wanted now was open, connected, welcoming. Real flow between the kitchen, the dining room and the living space. More daylight. A plan that finally made something of the sunrise and the view they'd stayed for.
They host. Family gatherings run to twelve and are still growing. They cook, they watch sports, they open good wine. So they asked for gathering spaces that each did a different job: a small warm room for conversation and appetizers, a large one for a game, a casual table for eight, and a dining room that seats twelve at a holiday. They asked that the same house work for two people on a Tuesday without feeling oversized. And they asked, quietly, that it be able to hold one of their children's families someday.
The harder version of that list was the part nobody said out loud. If the lot was the reason to stay, the footprint was the reason it would be difficult. None of it could come from adding on.